Call Us   +(084) 666-240 68

Project Details

Location: 69 Cove Road, Marino, South Australia 5049

MARINO COASTAL RESIDENCE

Status

Consultant Issue Documentation

Project Type

Luxury Residential

Project Area

405 m²

Start date

7 November 2025

Price Range

$600k – $1.9M

Project Description

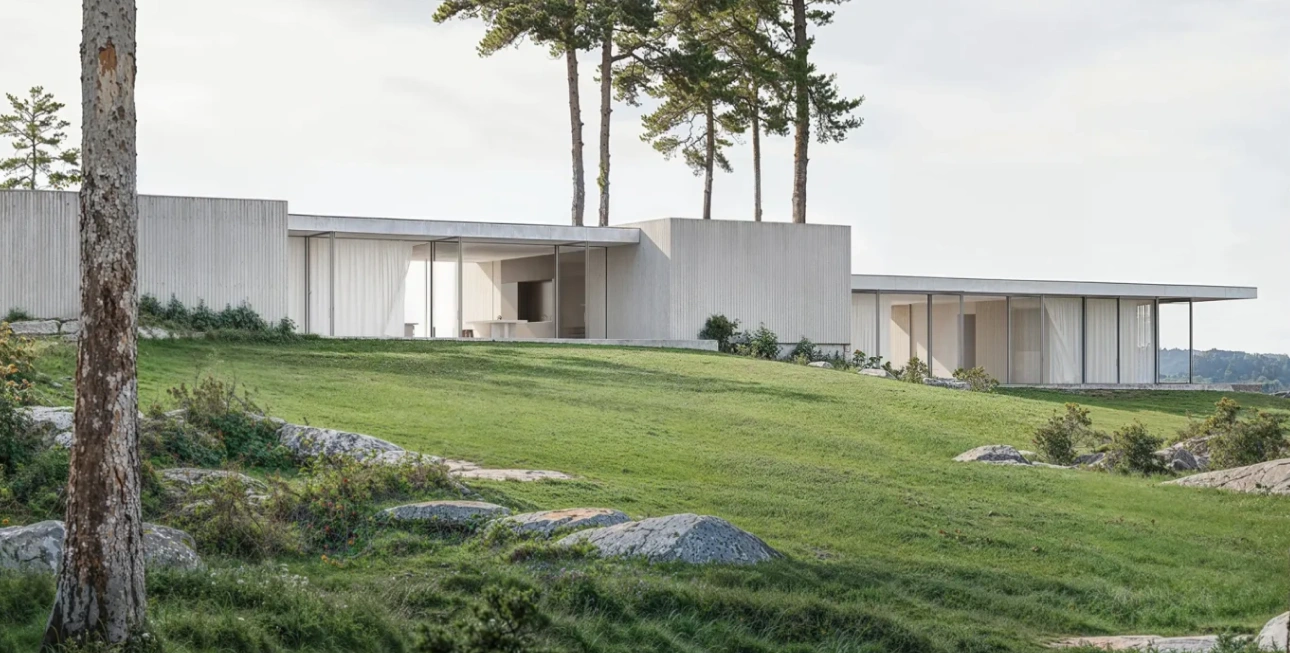
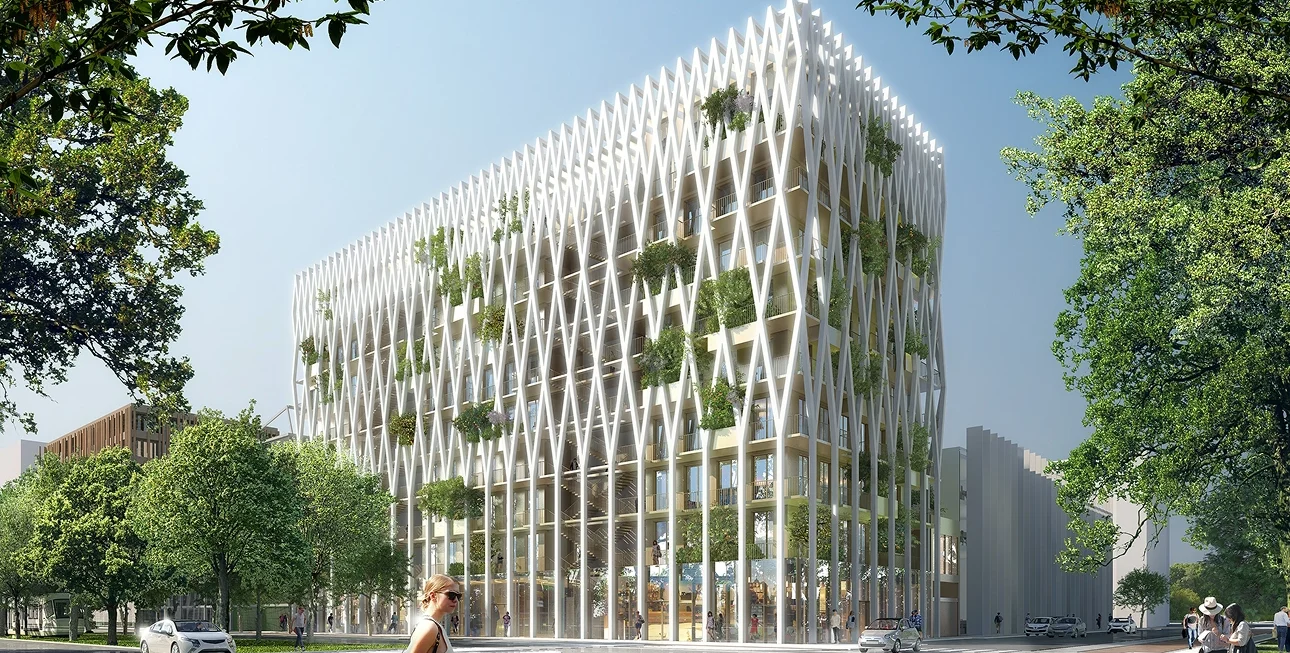
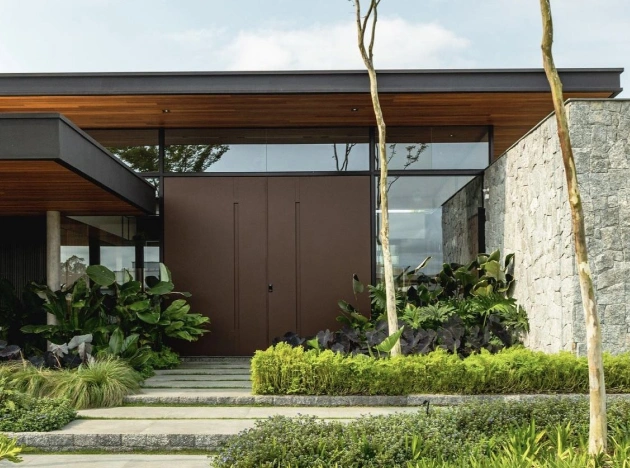
Positioned within one of South Australia’s most desirable coastal suburbs, the Marino Coastal Residence has been designed to capture the essence of modern seaside living. The tri-level residence combines contemporary architecture with carefully selected materials to create a sophisticated and highly functional family home.

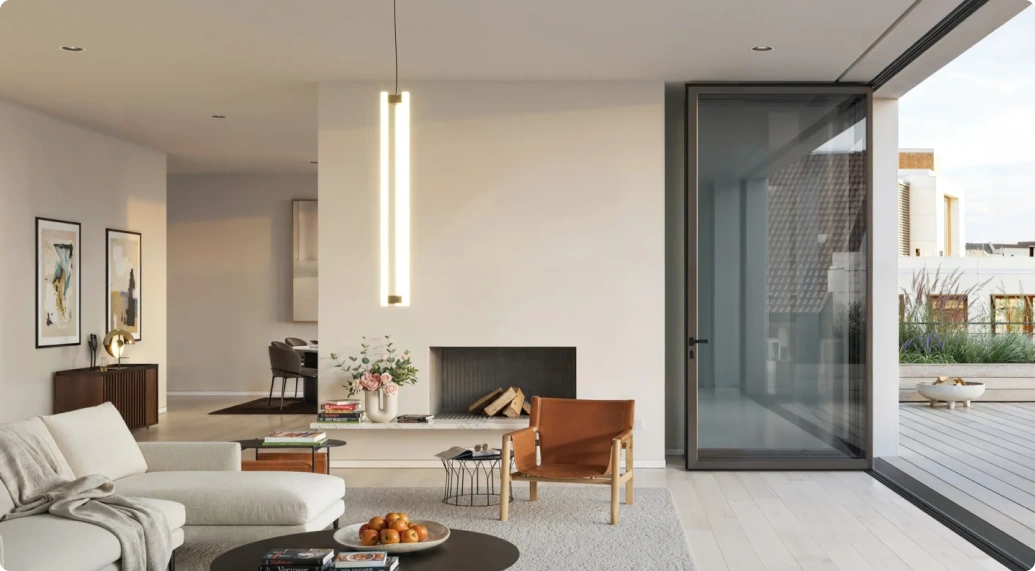
Expansive living spaces, elevated balconies, and seamless indoor-outdoor transitions allow residents to enjoy natural light, coastal breezes, and panoramic outlooks while maintaining a strong sense of privacy and comfort.

Design Philosophy


Inspired by the surrounding coastal environment, the residence has been designed to maximise views, natural light, and spatial openness. The architectural approach focuses on creating a layered and refined built form that responds to the site’s elevated position while enhancing the connection between the interior and exterior environments.

Premium materials, expansive glazing, and thoughtful planning combine to create a residence that embodies contemporary coastal luxury.

Key Features

Architecturally designed tri-level residence
Premium coastal-inspired architecture
Multiple living and entertaining areas
Large outdoor balconies
Frameless glass balustrades
Designer staircase feature
Engineered timber flooring

Premium brick and cladding façade
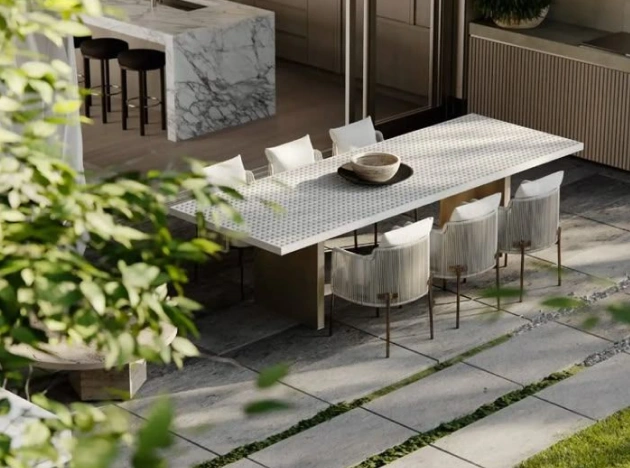
Alfresco entertaining area
Double garage accommodation
Extensive glazing systems
Luxury interior finishes

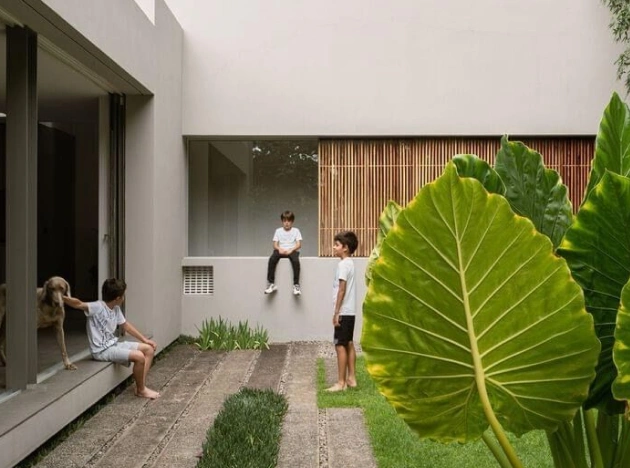
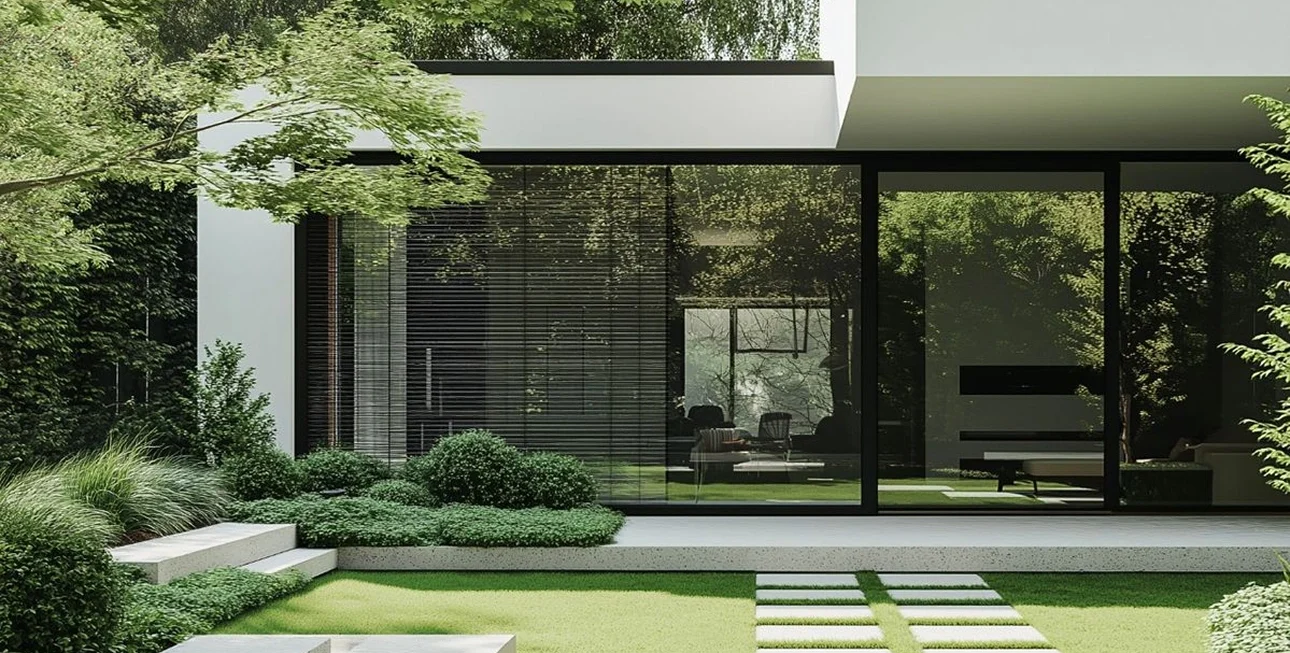
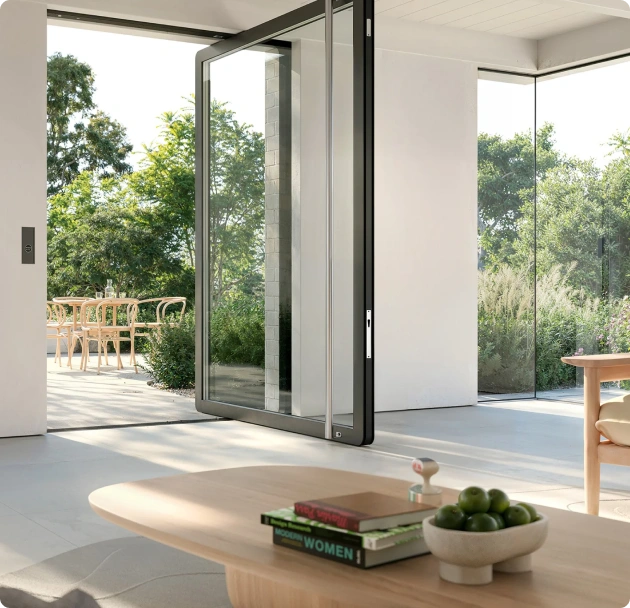
Each room opens toward nature — framing morning sunlight, garden greenery, and ocean breeze. Whether it’s a quiet breakfast by the pool or hosting friends in the open kitchen, the home adapts effortlessly to every lifestyle moment.

Rainwater collection system for landscape irrigation

Collected rainwater is reused for garden irrigation, supporting a greener environment and reducing water consumption.

Energy-efficient glazing and insulation

Advanced glazing and insulation reduce heat loss, keeping interiors naturally cool and lowering energy use year-round.

Smart ventilation ensuring year-round comfort

Automated airflow systems maintain fresh air and optimal temperature, ensuring comfort in every season.

Connected to Everything That Matters

Perfectly situated along Ocean Boulevard, the residence offers effortless access to essential lifestyle destinations — from shopping and dining to education and healthcare.

Address

245 Riverside Drive, Miami, FL
Central Market – 3 mins

Local grocery and fresh produce just a short walk away.

Harborview Hospital – 5 mins

Modern healthcare facilities within easy reach.

Cove Café & Retail Street – 2 mins

Boutique cafés and lifestyle stores around the corner.

Sunridge International School – 7 mins

Quality education close to home.

Seaside Park – 4 mins

Lush green space for walks, picnics, and family time.

Park – 7 mins
Great space with lake and walking street
School – 7 mins
High-end complex education for residents
Hospital – 5 mins
Hospital nearby for timely health care
Central Market – 3 mins
Local grocery and fresh produce just a short walk away.

Visual Highlights

Gallery
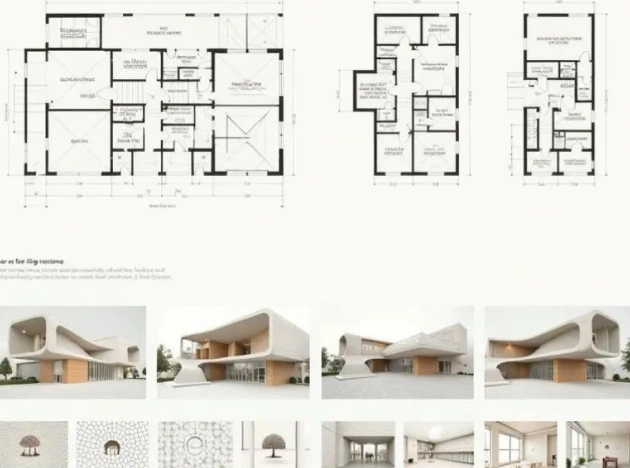
Floor Plans
Video
Street View Tour
Get In Touch

Let’s Talk About Your Future Home!

We’d love to hear from you — whether you’re interested in the project, partnership, or simply have a question.

+(084) 666-240 68
Atlasgrouprealestate@gmail.com
1234 Elmwood Ave, Ste 500, Atlanta, GA

We’re excited to connect with you! Required fields are marked *

    At AtlasGroup, we combine innovation, integrity, and expertise to build exceptional real estate projects that stand the test of time.

    Call Us Support: +(084) 666-240 68

    Send Mail Us: Atlasgrouprealestate@gmail.com 

    Address Company:

    1234 Elmwood Avenue, Suite 500 Atlanta, GA 30308, United States.