Project Description
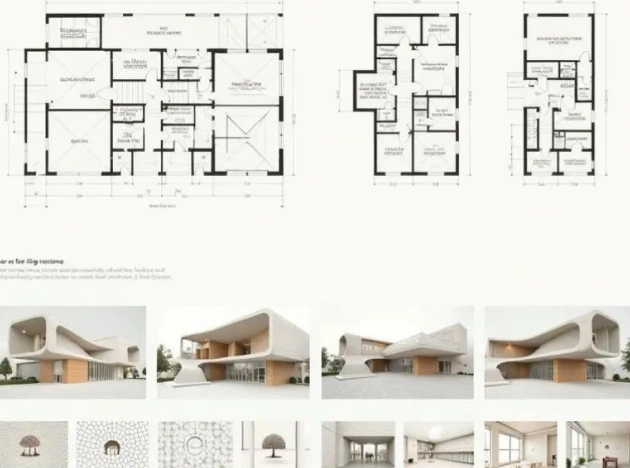
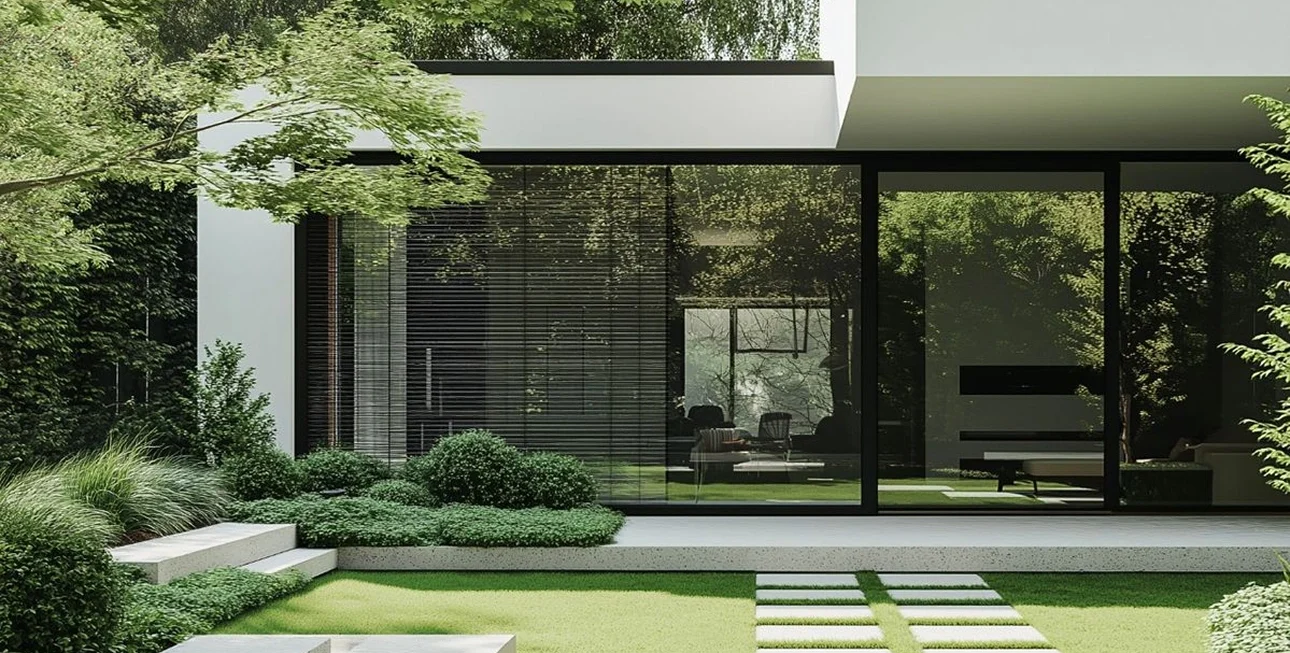
Lantana Terrace Collection is a boutique three-dwelling residential development located in Parafield Gardens. Designed by Atelier 18 Designs for Fortune Living, the project delivers a modern infill housing solution that balances functionality, privacy, and contemporary architectural appeal. The development incorporates efficient double-storey floor plans, landscaped outdoor areas, and thoughtfully planned living spaces to maximize value across each allotment. Positioned within a growing residential precinct, the project offers an attractive combination of practicality, modern design, and long-term investment potential.
Set along Ocean Boulevard, each residence is crafted to embrace natural light and open space, offering an elevated lifestyle surrounded by lush greenery and boutique conveniences. From serene interiors to vibrant communal zones, every element is designed for those who value both calm and connection.
Design Philosophy
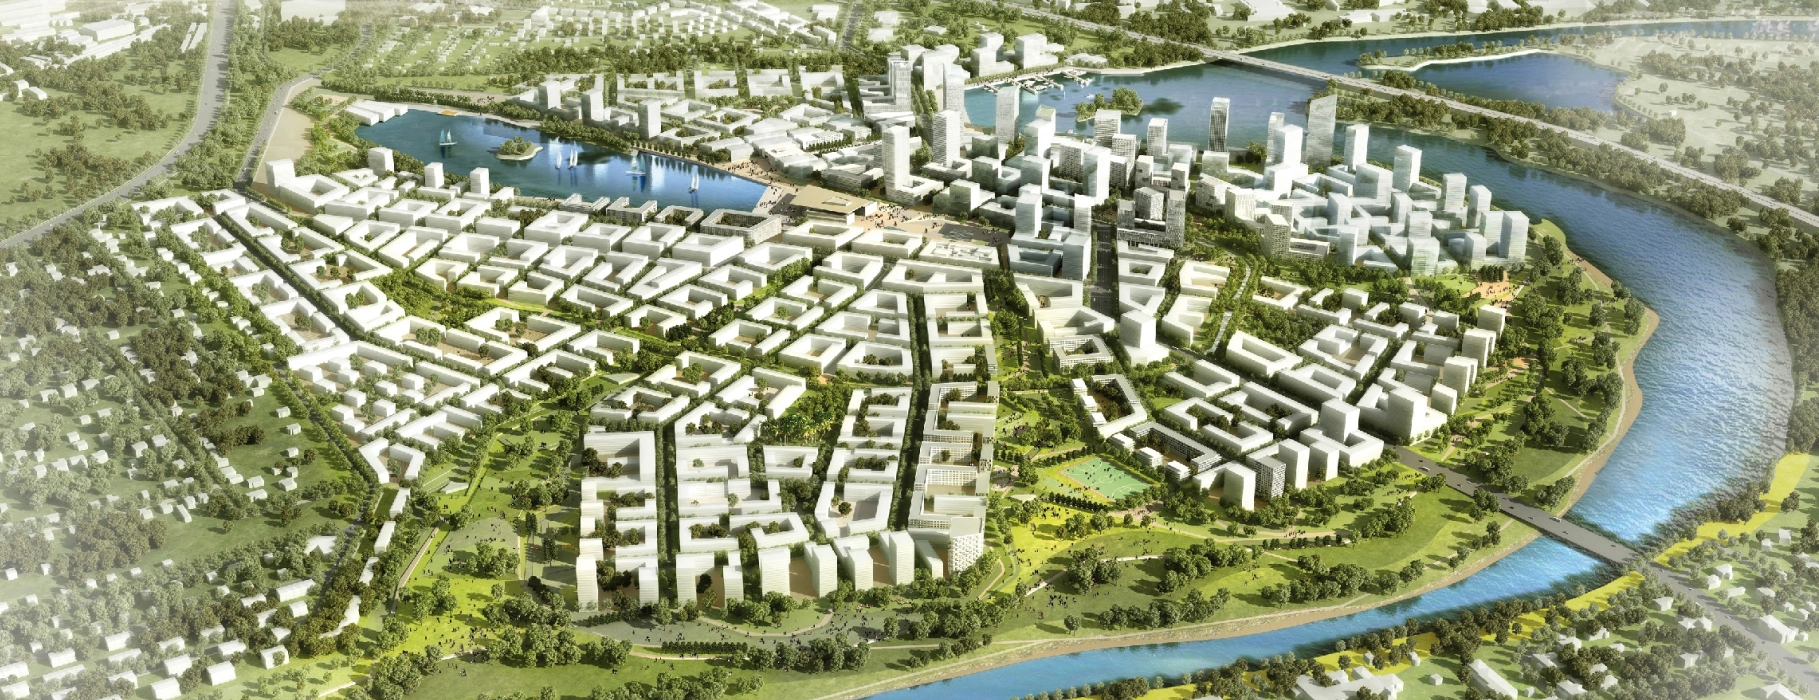

Lantana Terrace Collection has been designed to demonstrate how thoughtful urban infill development can create high-quality residential outcomes without compromising comfort or privacy. The project focuses on delivering contemporary family homes that maximize the potential of the site through efficient planning and intelligent space utilization.
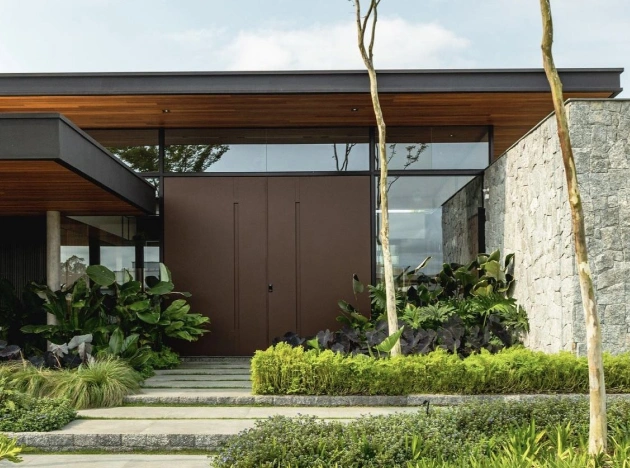
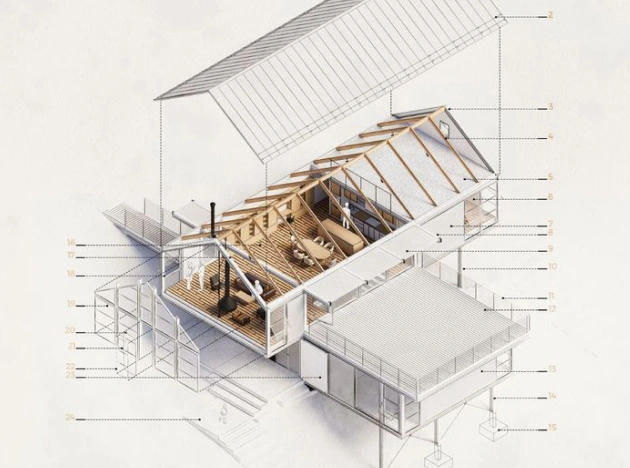
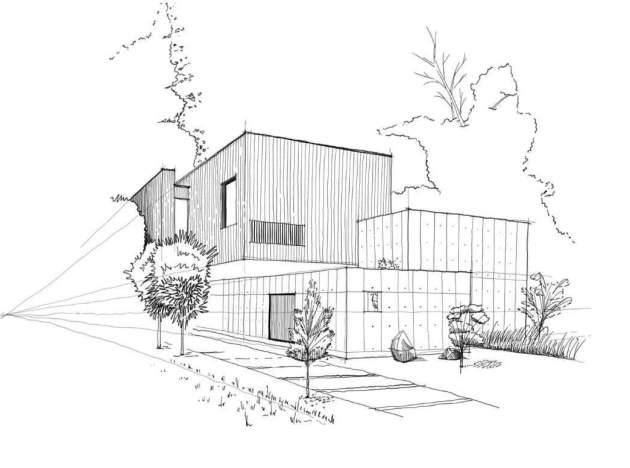
Each dwelling has been designed to provide a strong balance between functionality and architectural appeal, ensuring practical day-to-day living. Open living spaces, private outdoor areas, and carefully considered circulation create homes that feel spacious and connected. The architectural language adopts clean lines and modern materials to enhance the streetscape while maintaining a timeless aesthetic. Sustainability, durability, and low-maintenance living principles have also been incorporated throughout the design approach.
The development ultimately creates an attractive residential environment that supports both lifestyle aspirations and long-term investment value.
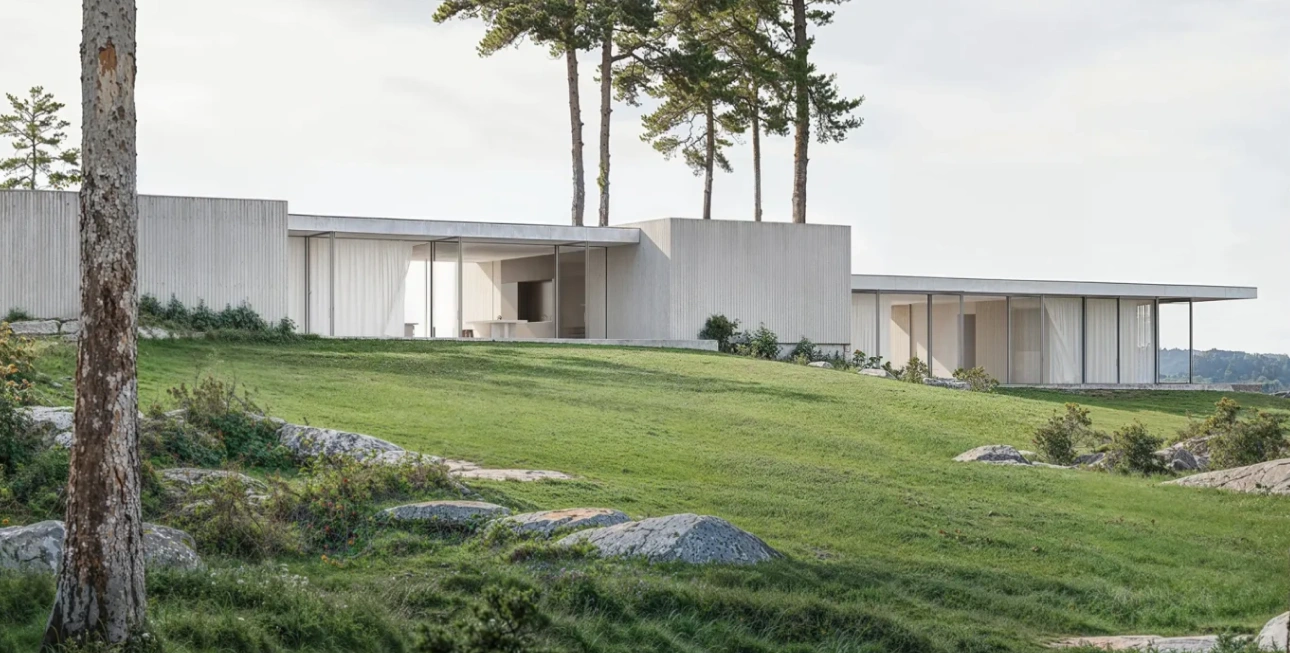
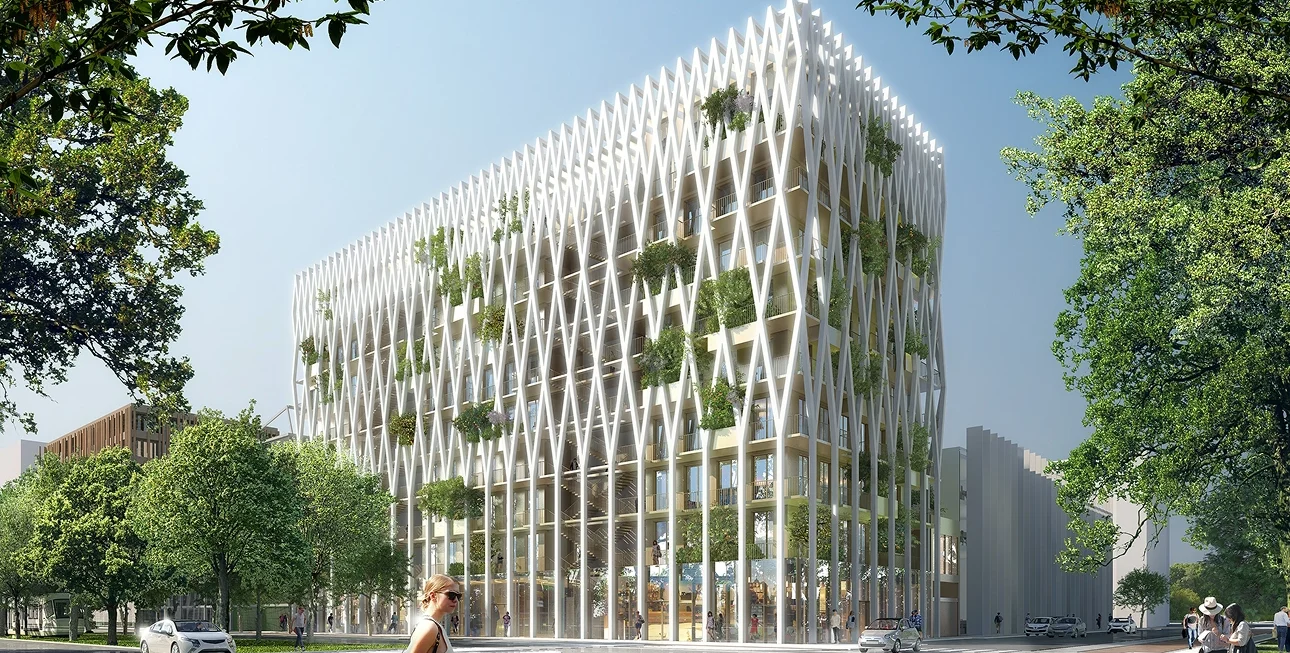
From sunlight-optimized facades to pedestrian-friendly pathways, Sunrise is a statement of how architecture can bring human and environmental needs together.
Key Features
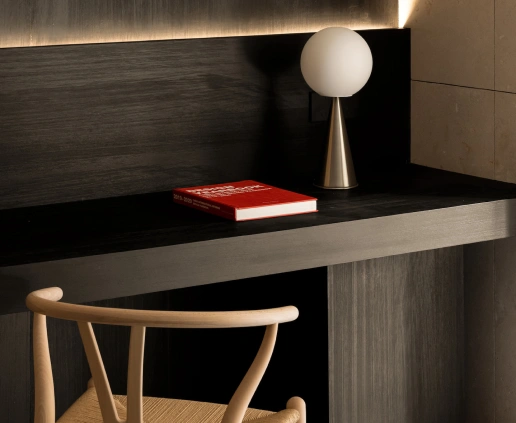
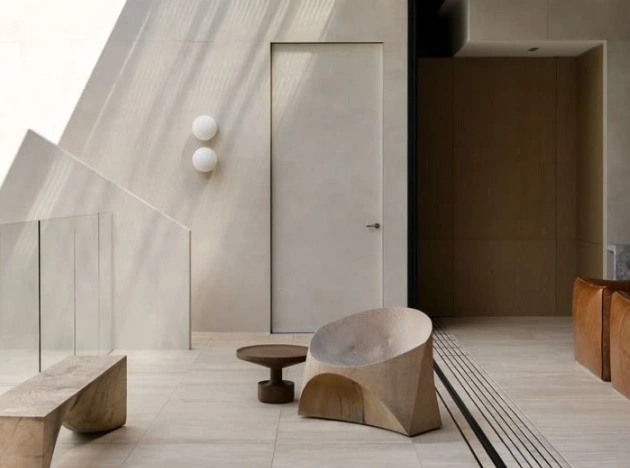

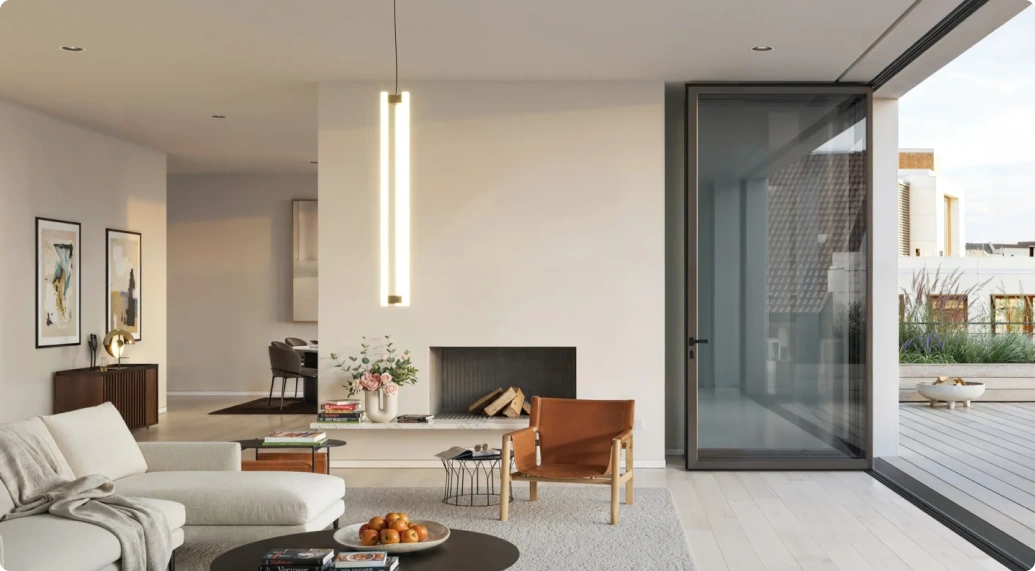
Soft neutral tones, natural oak finishes, and textural stone details define the interior — designed to evoke calm and sophistication.
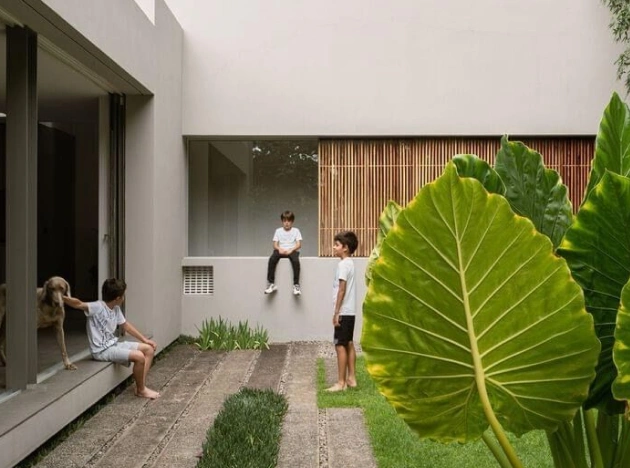
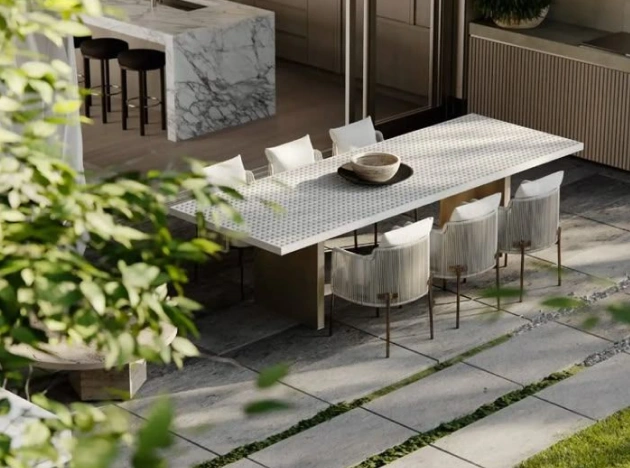
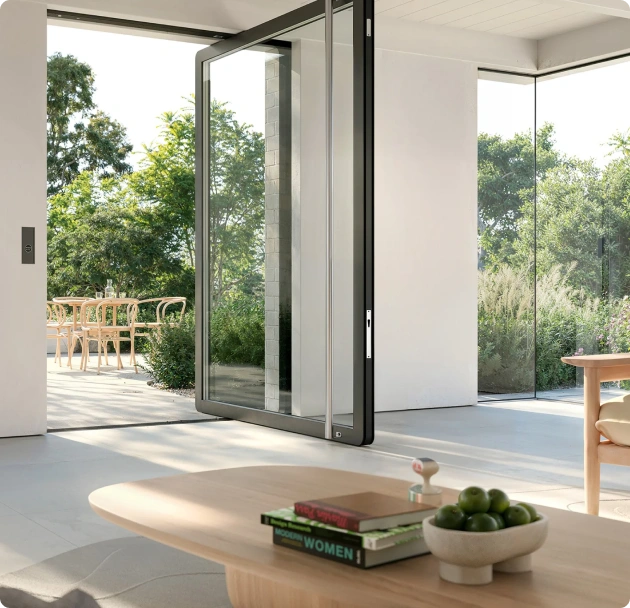
Each room opens toward nature — framing morning sunlight, garden greenery, and ocean breeze. Whether it’s a quiet breakfast by the pool or hosting friends in the open kitchen, the home adapts effortlessly to every lifestyle moment.
Rainwater collection system for landscape irrigation
Collected rainwater is reused for garden irrigation, supporting a greener environment and reducing water consumption.
Energy-efficient glazing and insulation
Advanced glazing and insulation reduce heat loss, keeping interiors naturally cool and lowering energy use year-round.
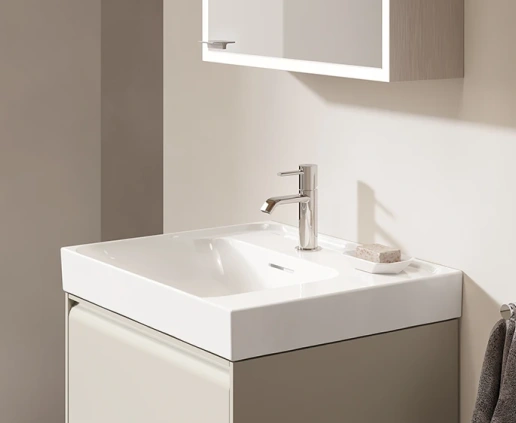
Bathroom
Bedroom
Kitchen
Connected to Everything That Matters
Perfectly situated along Ocean Boulevard, the residence offers effortless access to essential lifestyle destinations — from shopping and dining to education and healthcare.
Address
245 Riverside Drive, Miami, FL
Central Market – 3 mins
Local grocery and fresh produce just a short walk away.
Harborview Hospital – 5 mins
Modern healthcare facilities within easy reach.
Cove Café & Retail Street – 2 mins
Boutique cafés and lifestyle stores around the corner.
Sunridge International School – 7 mins
Quality education close to home.
Seaside Park – 4 mins
Lush green space for walks, picnics, and family time.
Park – 7 mins
School – 7 mins
Hospital – 5 mins
Central Market – 3 mins
Visual Highlights
Let’s Talk About Your Future Home!
We’d love to hear from you — whether you’re interested in the project, partnership, or simply have a question.
We’re excited to connect with you! Required fields are marked *